Product Overview
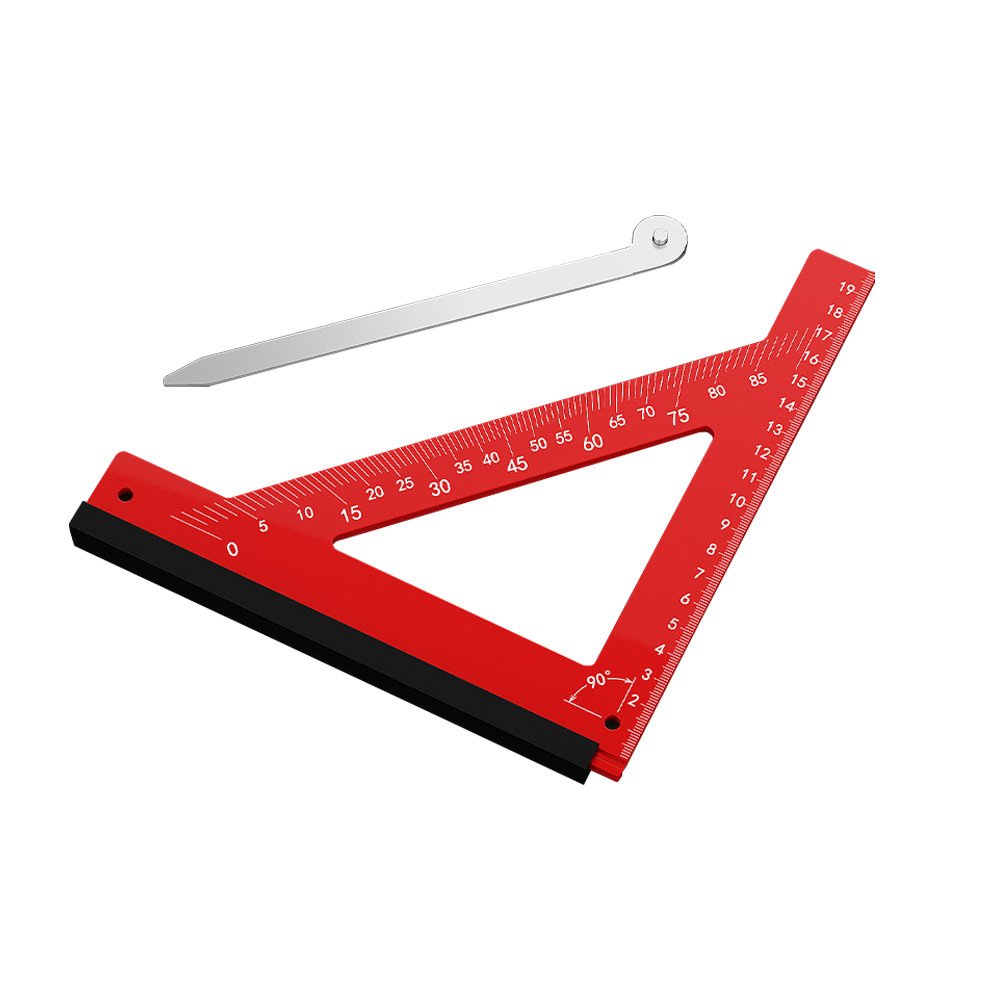
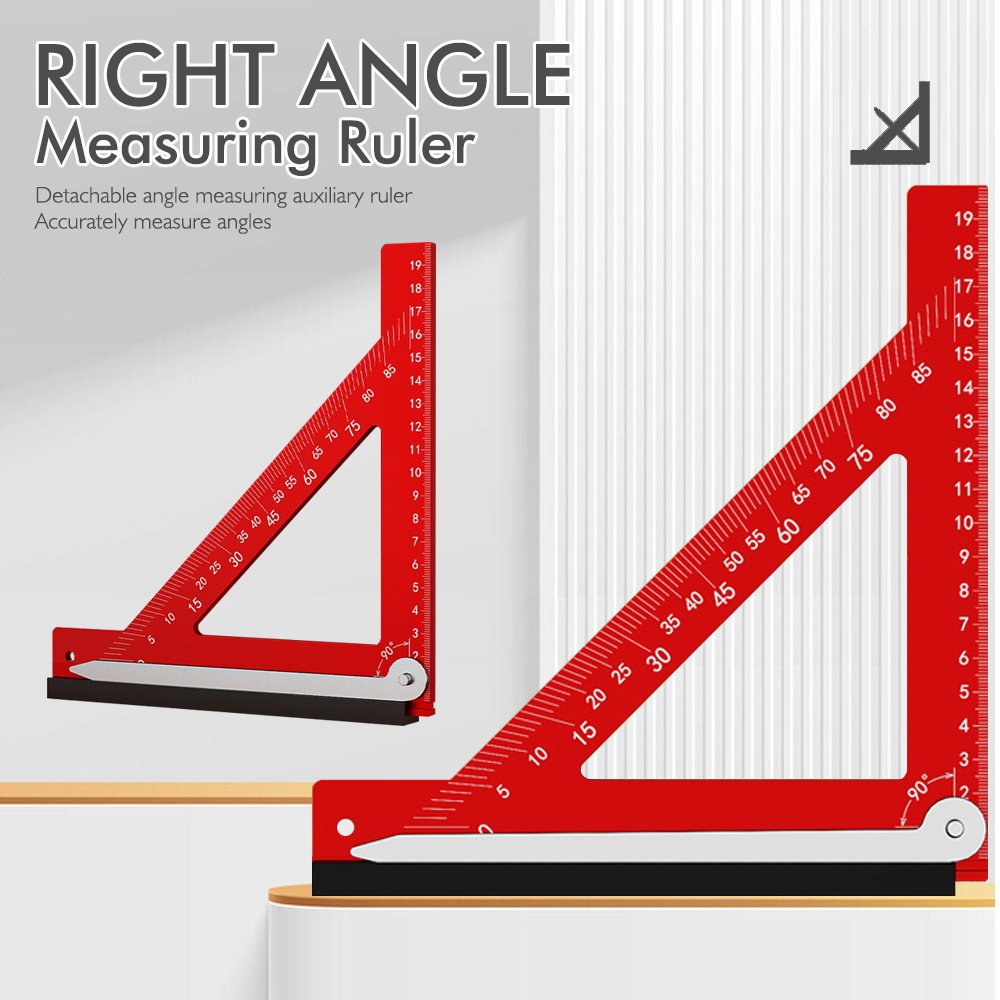
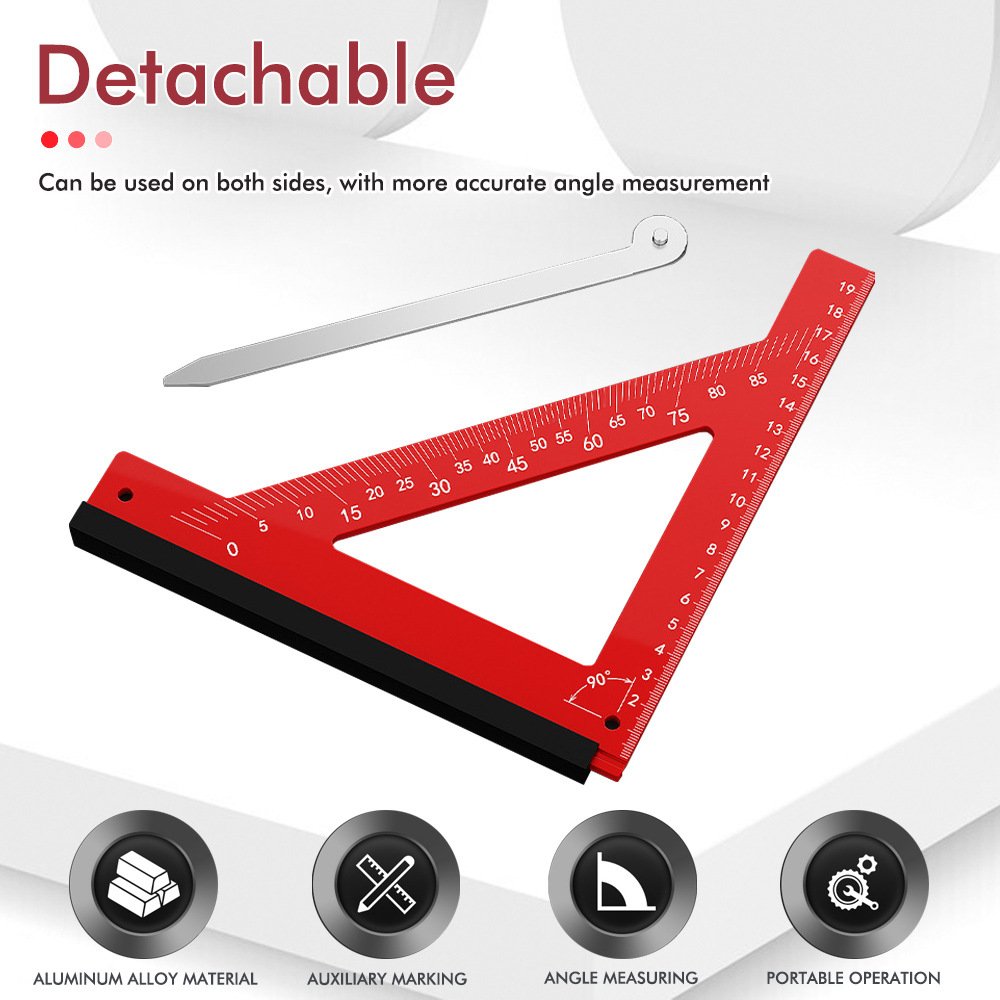
The Aluminum Alloy 90° Try Square & Multi-Angle Ruler is a precision layout and measurement tool engineered for woodworkers, cabinetmakers, carpenters, and workshop professionals who demand dead-accurate reference edges. Whether you’re checking cabinet squareness, laying out joinery, setting up equipment, or marking cut lines, this L-square delivers the repeatable accuracy you need – without the flex, wear, or guesswork of stamped steel or plastic alternatives.[reference:3]
CNC-machined from high-grade aluminum alloy with a durable anodized finish, this try square offers the perfect balance of rigidity and lightweight portability. The precision-ground reference edges are calibrated to within ±0.001″ per inch of the 90° angle – delivering the accuracy required for fine woodworking, cabinet assembly, and professional-grade layout work.[reference:4]
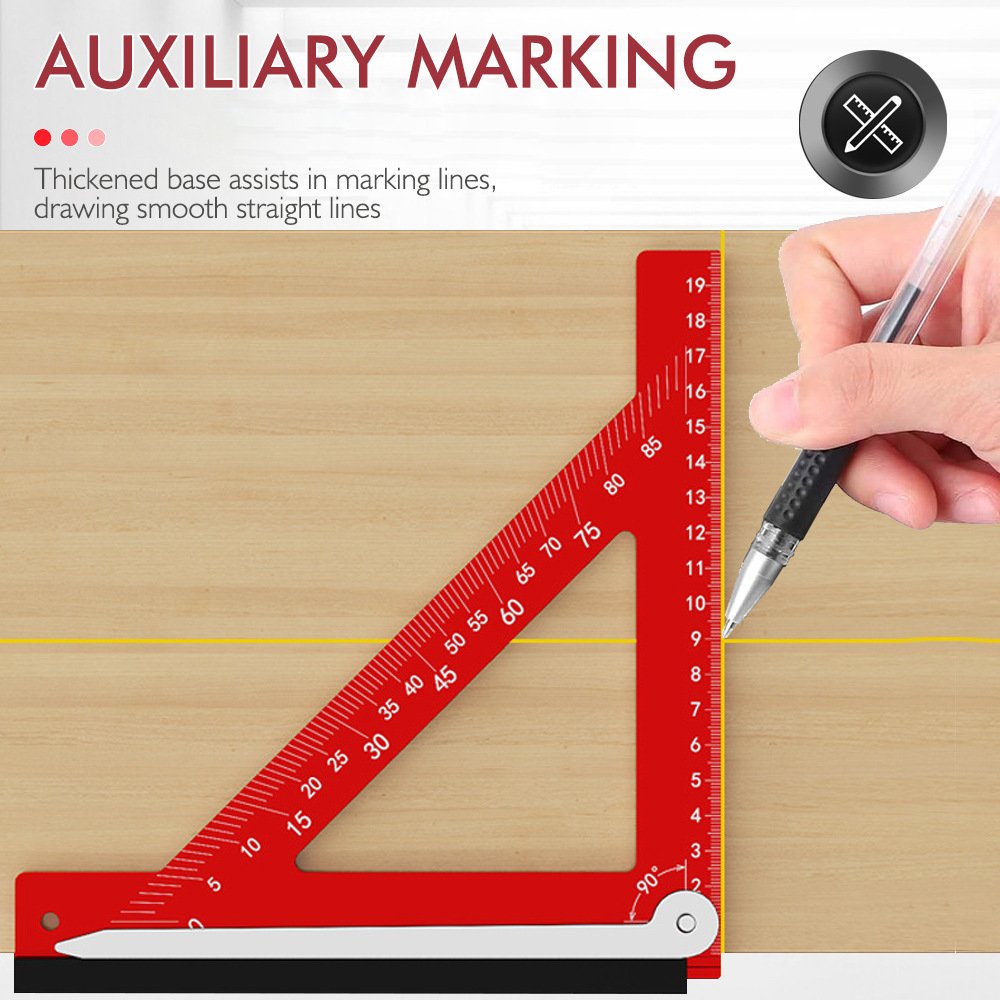
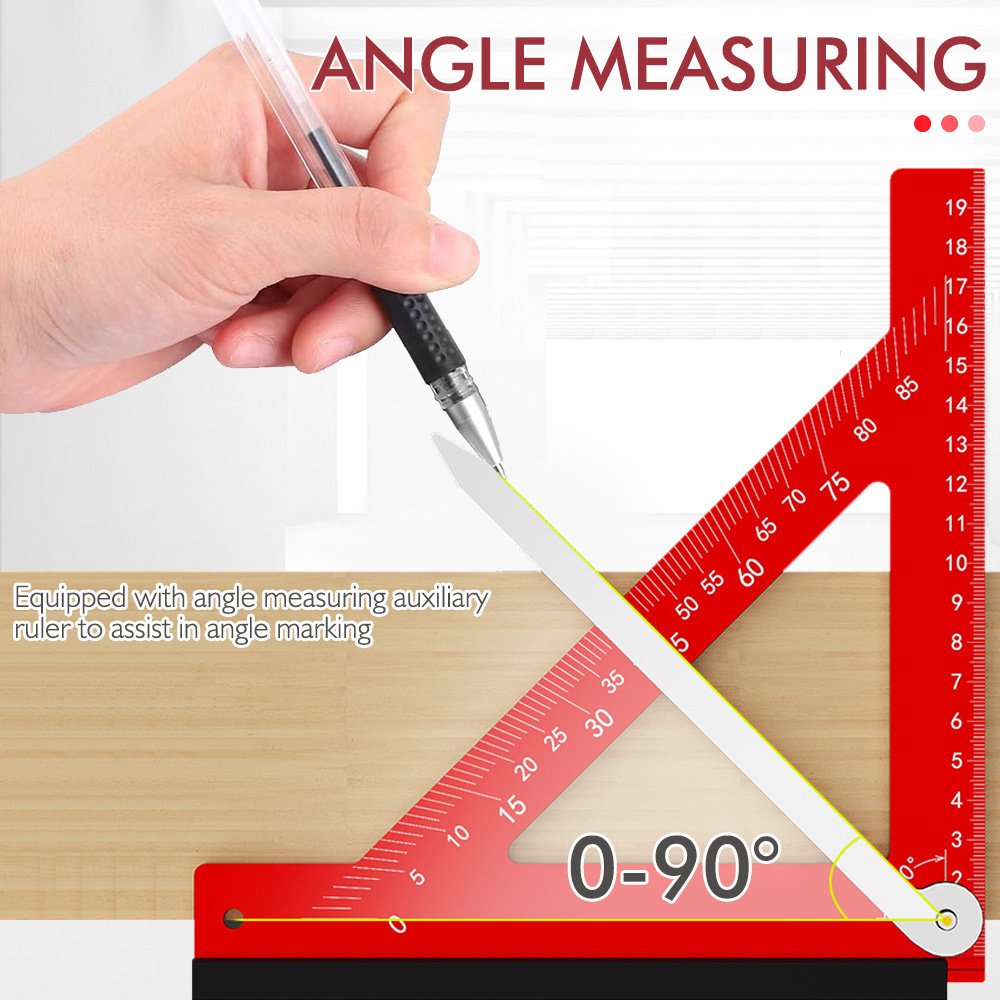
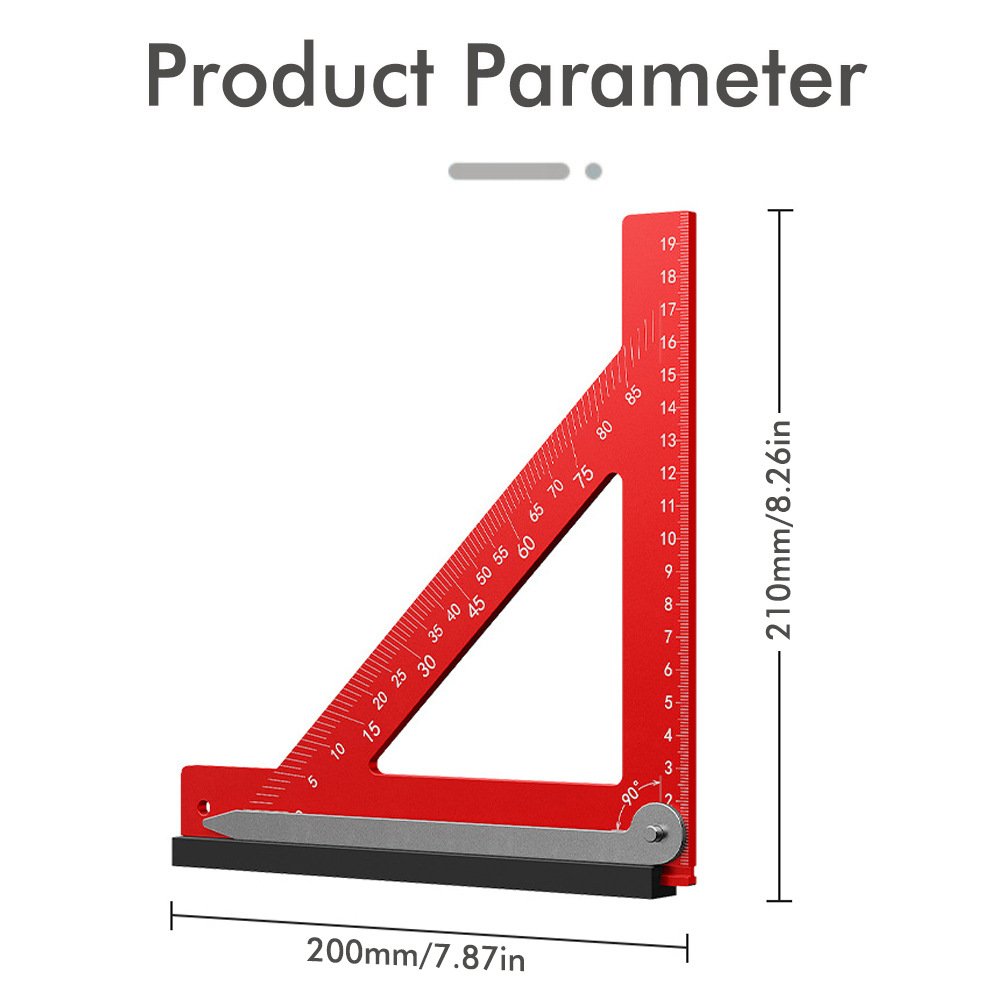
Laser-engraved metric and imperial scales on both arms provide immediate measurement capability, while the versatile L-shape design functions as a square, ruler, depth gauge, and marking reference. Whether you’re in the workshop or on the jobsite, this tool eliminates the need for multiple layout instruments.[reference:5]
💡 Pro Tip – The Reference Edge Verification: Before relying on any try square for critical work, verify its accuracy. Place the square’s stock against a known-straight reference edge (a jointer table or a precision straightedge works well). Draw a line along the blade. Flip the square over so the stock faces the opposite direction and draw another line along the same reference edge. If the two lines are perfectly parallel, the square is accurate. Any deviation indicates the square needs calibration or replacement – a 30-second check that saves hours of rework.
Diagnostic & Fitment – When to Use This Try Square
Specification Comparison
| Specification | Cheap Stamped / Plastic Square | FixPartHub Precision Replacement ✅ |
|---|---|---|
| Material | Stamped steel or plastic – flexes, warps, wears | Solid aluminum alloy – CNC-machined, rigid, stable |
| 90° Accuracy | ±0.005″ or worse – cumulative error in assemblies | ±0.001″ – precision-ground reference edges |
| Scale Markings | Painted or etched – wears off with use | Laser-engraved – permanent, never wears off |
| Corrosion Resistance | Prone to rust or oxidation | Anodized finish – corrosion-resistant |
| Versatility | Single function – square only | Square, ruler, depth gauge, marking reference – multi-function |
Usage & Application Workflow
Compatibility – Applications & Use Cases
Diagnostic Q&A
❓ Q: How accurate is this try square?
A: The reference edges are precision-ground and calibrated to within ±0.001″ per inch of the 90° angle. This level of accuracy is sufficient for fine woodworking, cabinetmaking, and professional-grade layout work – three times more precise than a human hair (approximately 0.003″).[reference:6]
❓ Q: What material is this try square made from?
A: The square is CNC-machined from high-grade aluminum alloy with a durable anodized finish. The aluminum construction provides excellent rigidity while keeping the tool lightweight enough for extended use without fatigue. The anodized finish resists corrosion and wear.[reference:7]
❓ Q: Will the scale markings wear off over time?
A: No. The scale markings are laser-engraved into the aluminum surface – they are permanent and will not wear off, fade, or rub away with repeated use. This is a significant advantage over painted or stamped markings found on cheaper tools.[reference:8]
❓ Q: Can I use this try square for equipment calibration on my table saw or router table?
A: Absolutely. The precision-ground 90° reference makes this try square ideal for calibrating table saw blades, router table fences, drill press tables, and other workshop equipment. Place the stock against the table surface and the blade against the blade or fence to verify squareness.[reference:9]
Safety & Maintenance Notes
- 🔴 Always disconnect power from equipment before using the try square for calibration or setup adjustments on table saws, router tables, or other powered machinery.
- 🧤 Keep the square clean – wipe with a clean, dry cloth after each use. Sawdust and debris on the reference edges will affect accuracy.
- 🔧 Store in a protective case or tool drawer – protect the precision-ground edges from impacts and contact with other tools.
- 📐 Verify accuracy periodically – use the reference edge verification test (described in the Pro Tip) to ensure the square remains accurate over time.
- ✅ Never drop the square – impact can damage the precision-ground reference edges or affect the 90° calibration.
A: The reference edges are precision-ground and calibrated to within ±0.001″ per inch of the 90° angle. This level of accuracy is sufficient for fine woodworking, cabinetmaking, and professional-grade layout work.
A: The square is CNC-machined from high-grade aluminum alloy with a durable anodized finish. The aluminum construction provides excellent rigidity while keeping the tool lightweight. The anodized finish resists corrosion and wear.
A: No. The scale markings are laser-engraved into the aluminum surface – they are permanent and will not wear off, fade, or rub away with repeated use.
A: Yes. The precision-ground 90° reference makes this try square ideal for calibrating table saw blades, router table fences, drill press tables, and other workshop equipment.
A: Place the stock against a known-straight reference edge. Draw a line along the blade. Flip the square over so the stock faces the opposite direction and draw another line along the same reference edge. If the two lines are perfectly parallel, the square is accurate.