Product Overview
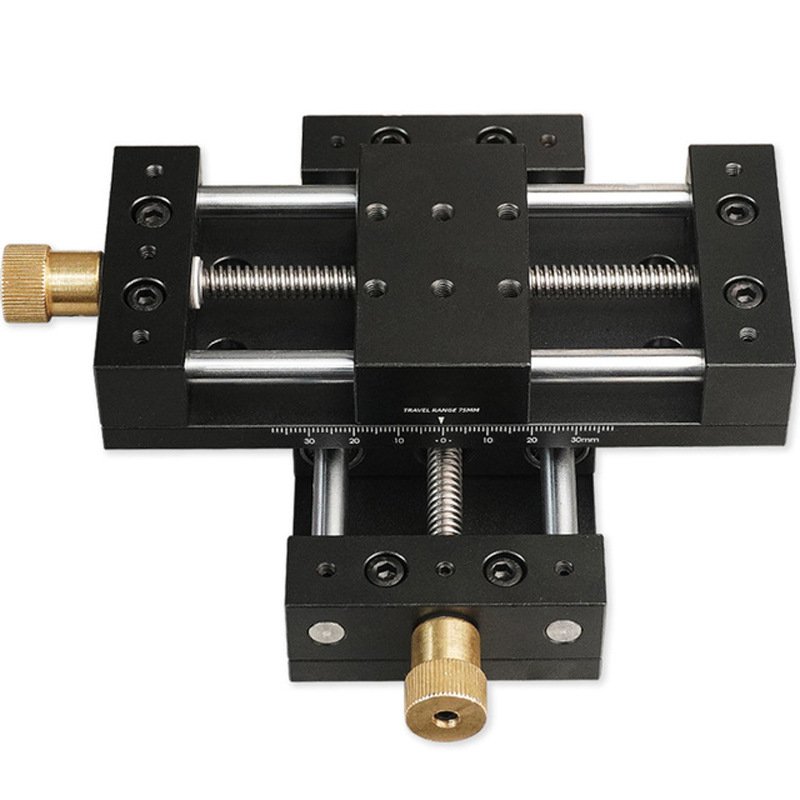
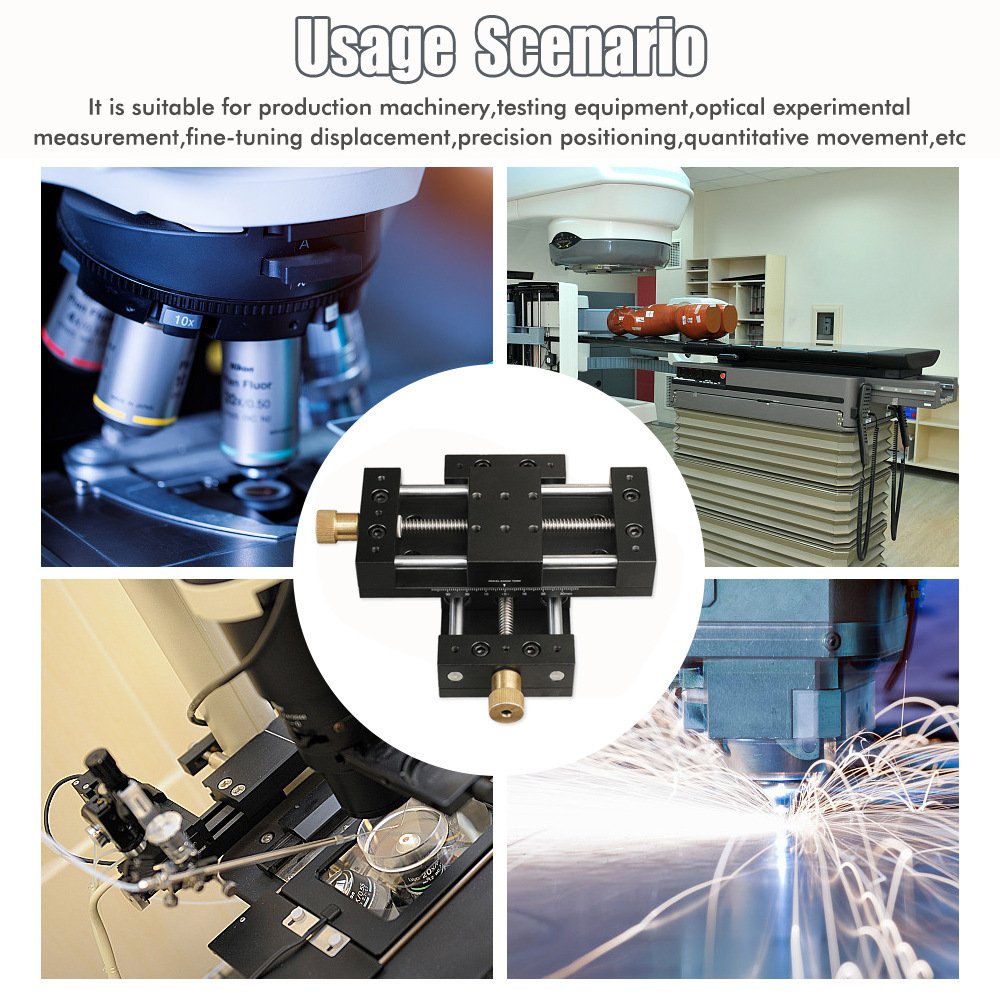
The Aluminum Alloy Manual Precision Linear Stage is a high-accuracy positioning platform engineered for professionals who demand micrometer-level control in optical alignment, inspection, precision assembly, and test equipment applications. Whether you’re setting up a fiber optic alignment system, positioning components for quality inspection, or building a custom testing fixture, this precision stage delivers the stable, repeatable positioning you need.
CNC-machined from high-strength aluminum alloy with a durable black anodized finish, the stage offers an excellent strength-to-weight ratio – rigid enough for precision work yet light enough for portable applications. The precision micrometer head drive mechanism provides 0.01mm (10µm) adjustment resolution, enabling smooth, controlled fine-tuning for the most demanding positioning tasks.
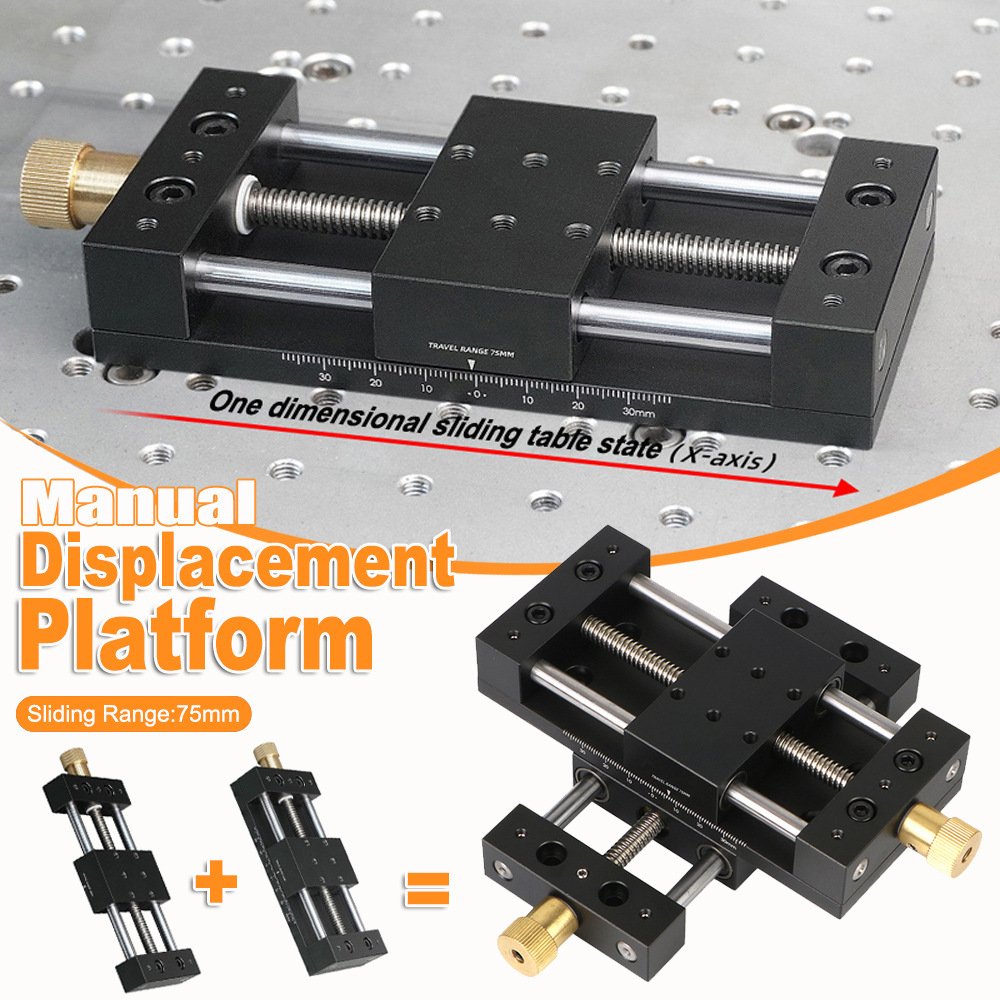
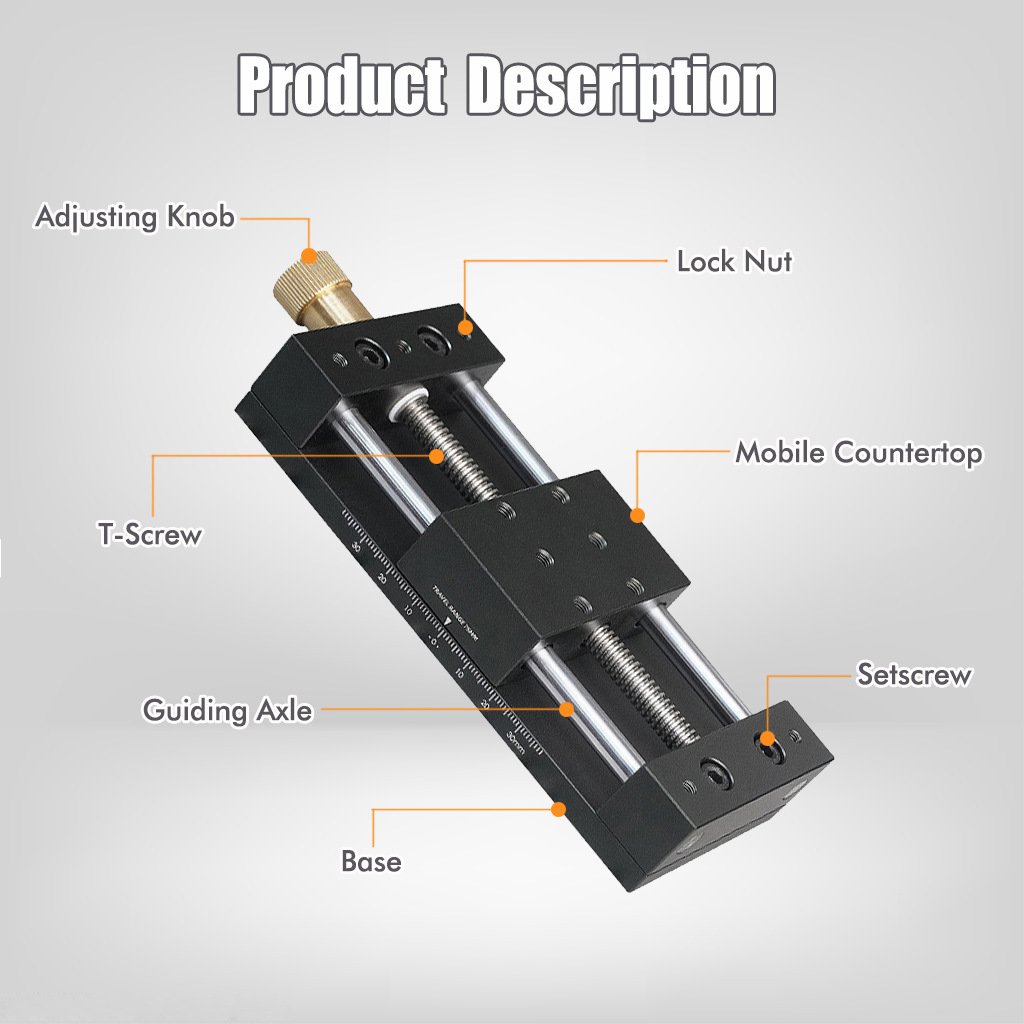
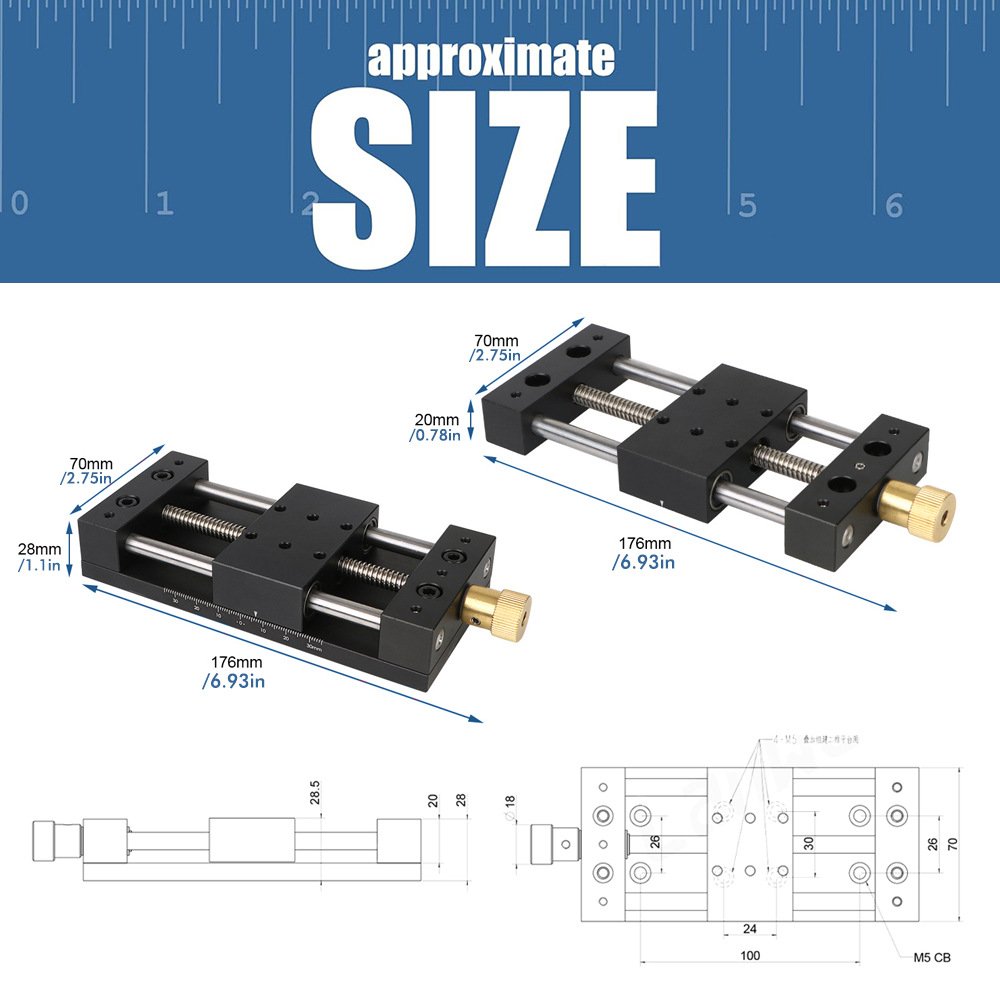
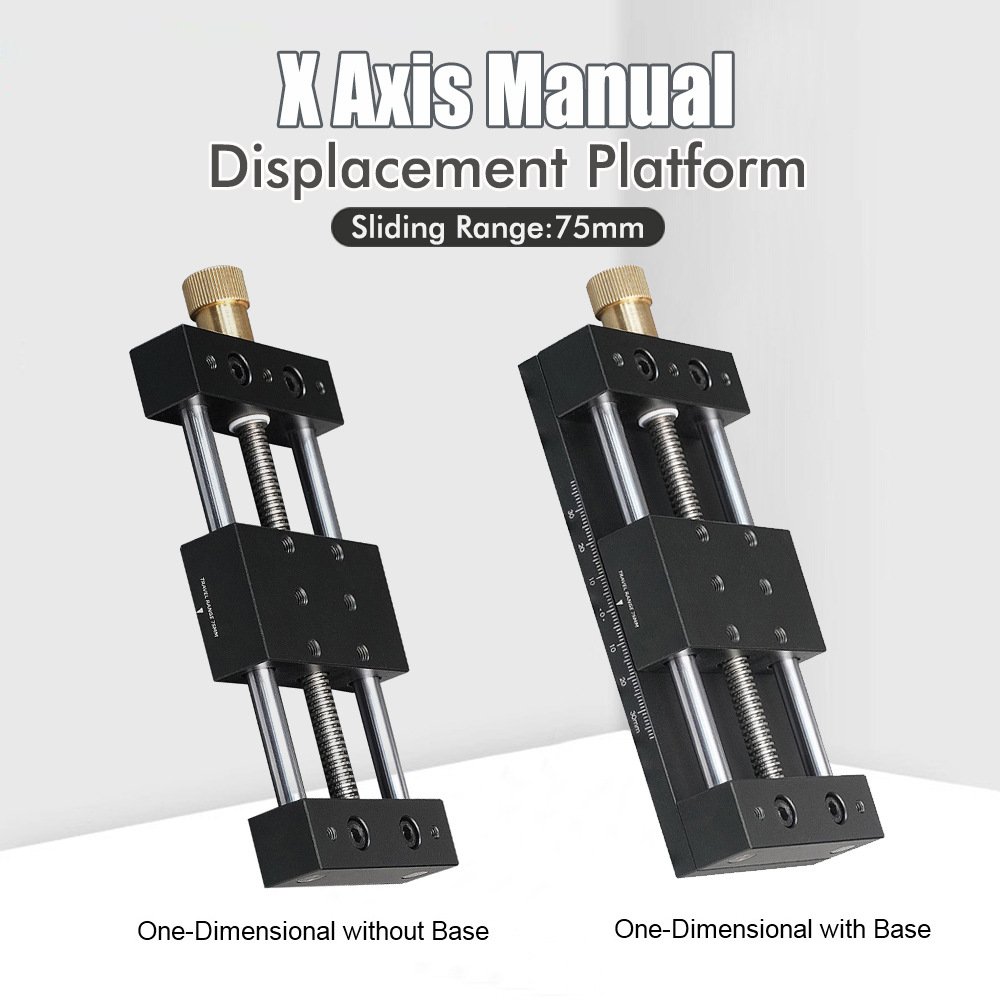
The modular design is available in three configurations to match your specific application requirements: a 1-axis stage without base plate for direct integration into existing setups, a 1-axis stage with base plate for stable bench-top mounting, and a complete 2-axis XY stage for dual-axis positioning. The precision guide system ensures smooth, friction-free linear motion with minimal backlash – critical for applications where repeatability is paramount.
💡 Pro Tip – Backlash Compensation: All manual micrometer stages exhibit some degree of backlash due to the mechanical thread engagement. To achieve the highest positioning accuracy, always approach your target position from the same direction (e.g., always turn the micrometer clockwise to final position). This preloads the thread consistently and eliminates backlash error. For critical applications, consider using a locking mechanism to secure the stage after positioning.
Diagnostic & Fitment – Selecting the Right Configuration
Specification Comparison
| Specification | 1-Axis (No Base Plate) | 1-Axis (With Base Plate) | 2-Axis XY Stage |
|---|---|---|---|
| Drive Mechanism | Micrometer | Micrometer | Dual Micrometer |
| Resolution | 0.01mm (10µm) | 0.01mm (10µm) | 0.01mm (10µm) |
| Travel Range | 25mm (Standard) | 25mm (Standard) | 25mm per Axis |
| Base Plate Included | No | Yes | Yes |
| Weight | 560g | 800g | 1360g |
| Material | Aluminum Alloy | Aluminum Alloy | Aluminum Alloy |
| Finish | Black Anodized | Black Anodized | Black Anodized |
Setup & Operation Workflow
Compatibility – Applications & Use Cases
Diagnostic Q&A
❓ Q: What is the resolution of the micrometer drive?
A: The precision micrometer head provides 0.01mm (10µm) resolution, enabling fine, controlled adjustments for precision positioning applications. The exact travel range depends on the specific micrometer model, with standard 25mm travel per axis.
❓ Q: What is the difference between the three configurations?
A: The 1-axis stage without base plate (560g) is the lightest option for direct integration into custom fixtures or assemblies. The 1-axis stage with base plate (800g) adds a stable mounting base for bench-top applications. The 2-axis XY stage (1360g) provides dual-axis positioning with two micrometer drives for applications requiring X and Y adjustment.
❓ Q: How do I eliminate backlash in the micrometer drive?
A: All manual micrometer stages exhibit some backlash. To minimize its effect, always approach your final position from the same direction (e.g., always turn the micrometer clockwise to final position). This preloads the thread consistently and eliminates backlash error. For critical applications, consider adding a spring-loaded anti-backlash nut or using a digital micrometer with compensation.
❓ Q: What is the load capacity of this stage?
A: The load capacity varies by configuration. The aluminum alloy construction with precision guide rails typically supports loads up to 5kg (49N) for horizontal operation. For vertical or overhead mounting applications, the load capacity is reduced – consult the specifications for your specific configuration.
Safety & Maintenance Notes
- 🔧 Keep the guide rails clean – dust and debris on the guide surfaces will affect smoothness and accuracy. Wipe with a lint-free cloth and apply a thin layer of precision instrument oil as needed.
- 📐 Avoid over-travel – do not force the micrometer beyond its specified travel range. Over-travel can damage the internal thread mechanism and compromise accuracy.
- 🧤 Handle with care – the precision ground surfaces and micrometer mechanism are sensitive to impacts and rough handling. Store in a protective case when not in use.
- 🔩 Check mounting screws – periodically verify that all mounting screws are tight. Loose mounting can introduce vibration and affect positioning accuracy.
- ✅ Verify calibration periodically – use a dial indicator or other measurement tool to verify the stage’s positioning accuracy. Re-calibrate or adjust as needed to maintain precision.
A: The precision micrometer drive provides 0.01mm (10µm) resolution, enabling fine, controlled adjustments for precision positioning applications.
A: Three configurations are available: 1-axis stage without base plate (560g) for direct integration, 1-axis stage with base plate (800g) for bench-top mounting, and 2-axis XY stage (1360g) for dual-axis positioning.
A: The standard travel range is 25mm per axis, with some variants offering up to 50mm. The exact range depends on the specific micrometer model and stage configuration.
A: The stage is CNC-machined from high-strength aluminum alloy with a durable black anodized finish for corrosion resistance and wear protection.