Product Overview
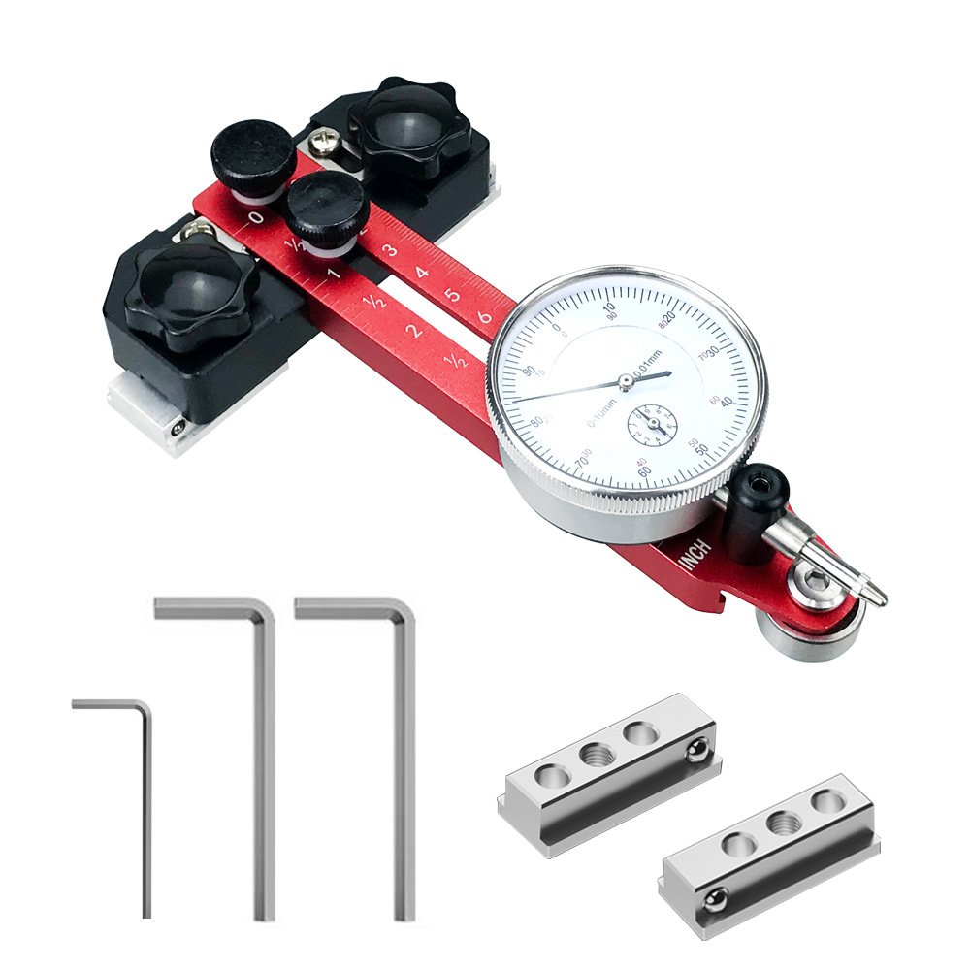
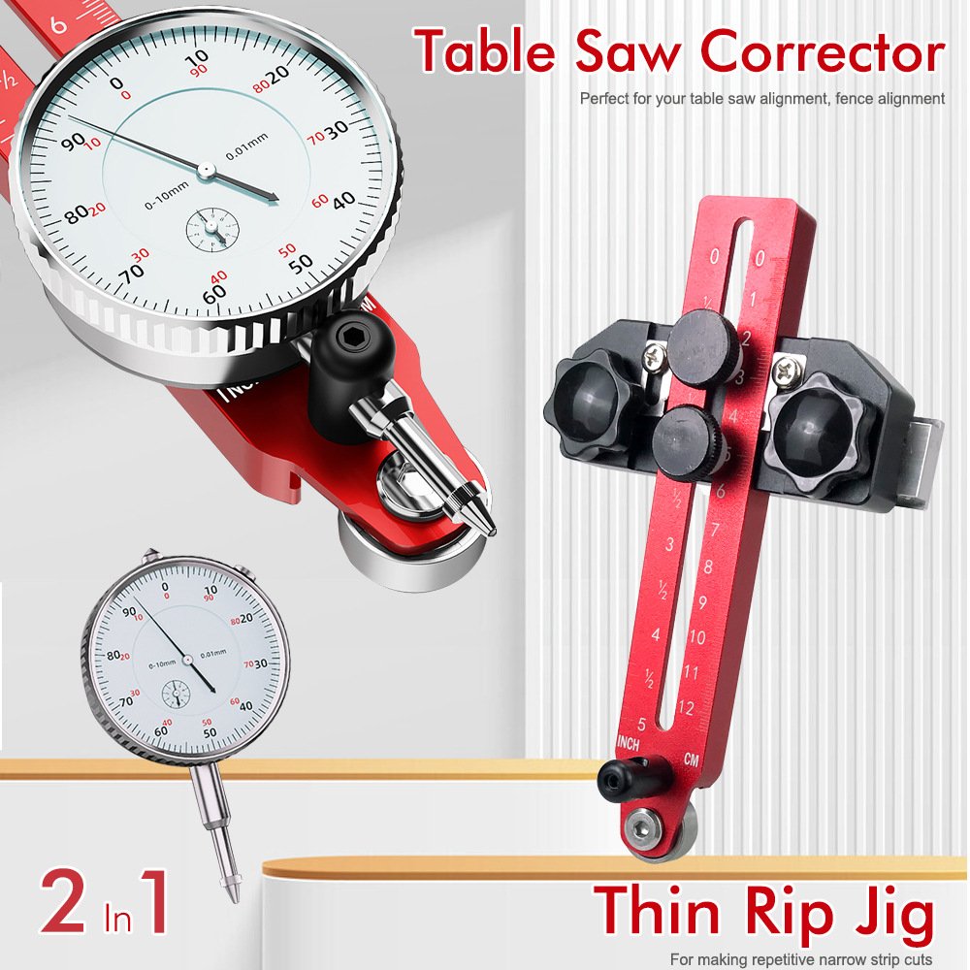
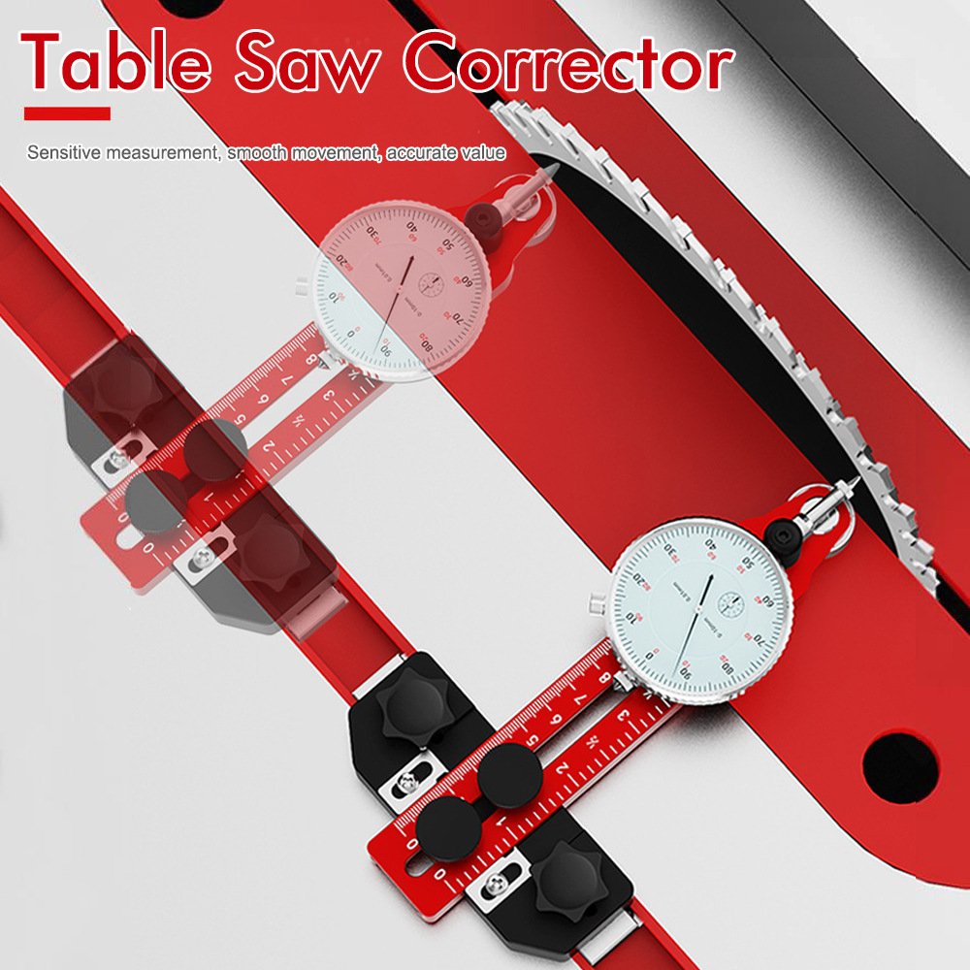
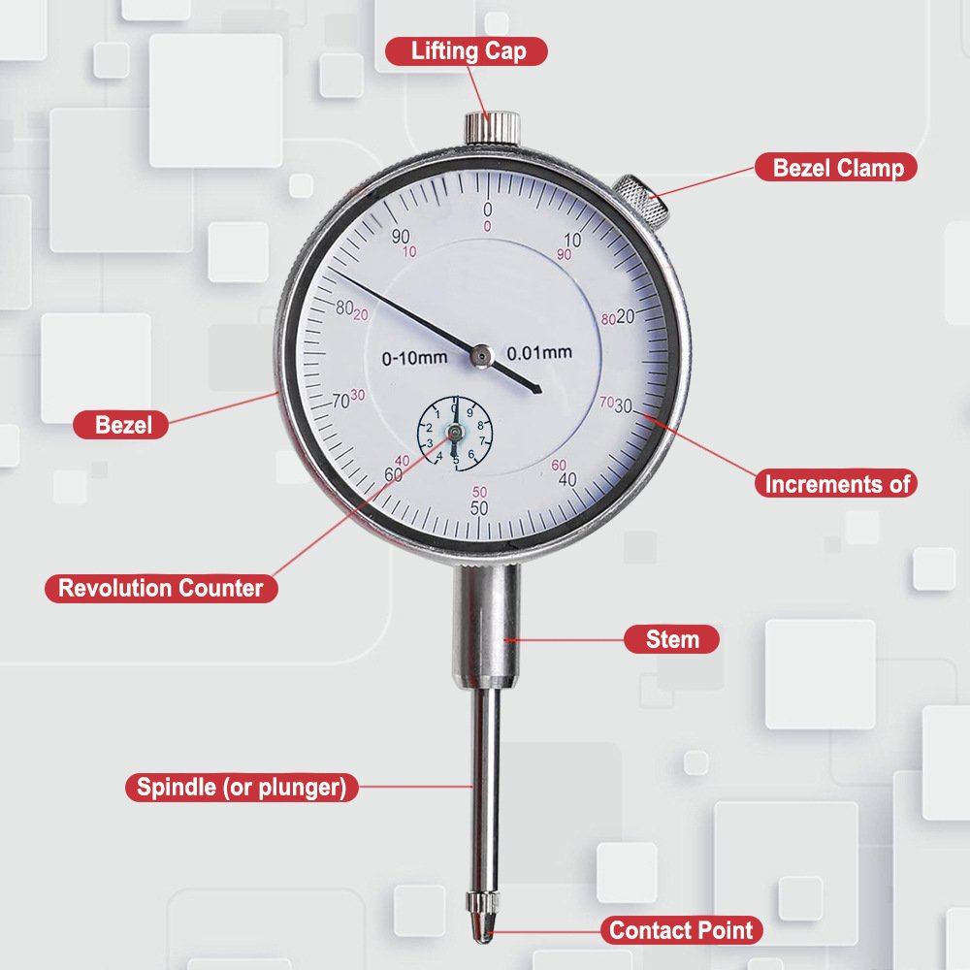
The Table Saw Alignment Gauge is a precision dial indicator calibration tool engineered for workshop professionals who demand dead-accurate machinery setup. Whether you’re aligning a table saw blade to the miter slot, squaring a fence, or checking arbor runout, this gauge delivers the repeatable accuracy you need – down to 0.001″ (0.01mm).[reference:8]
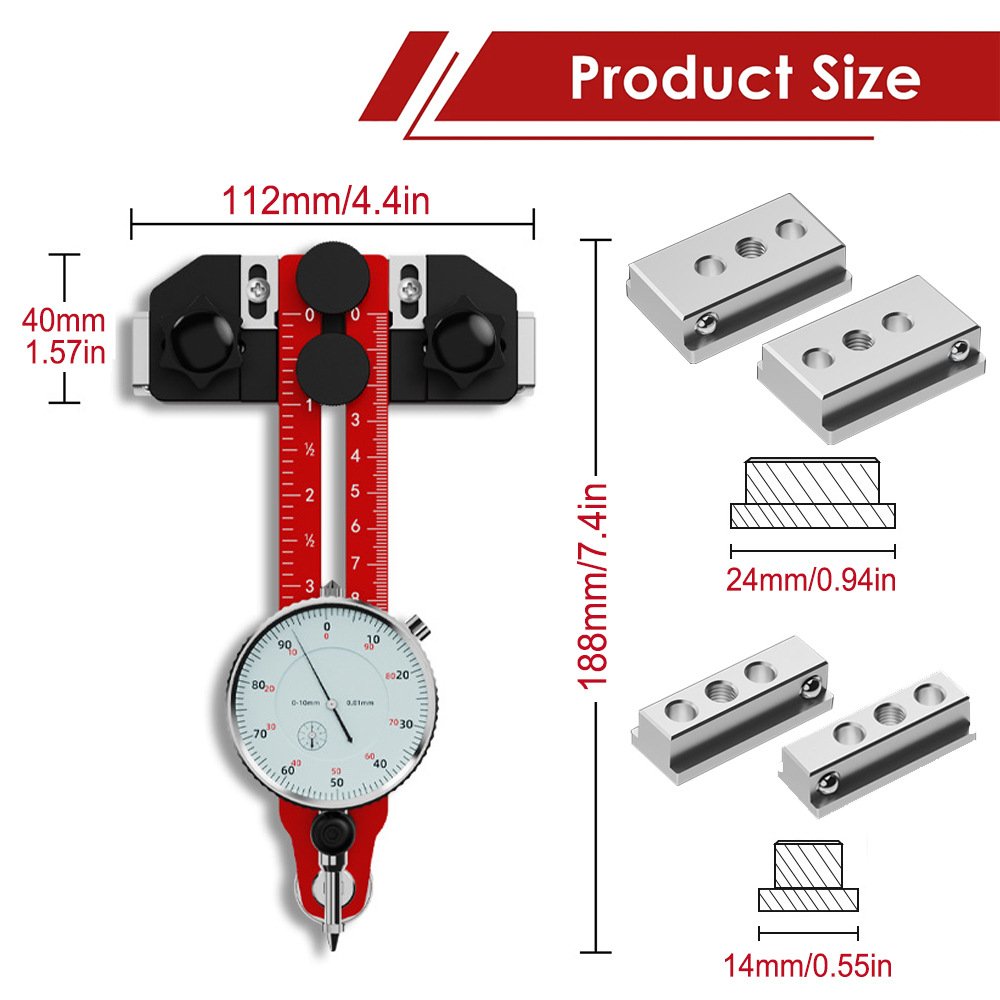
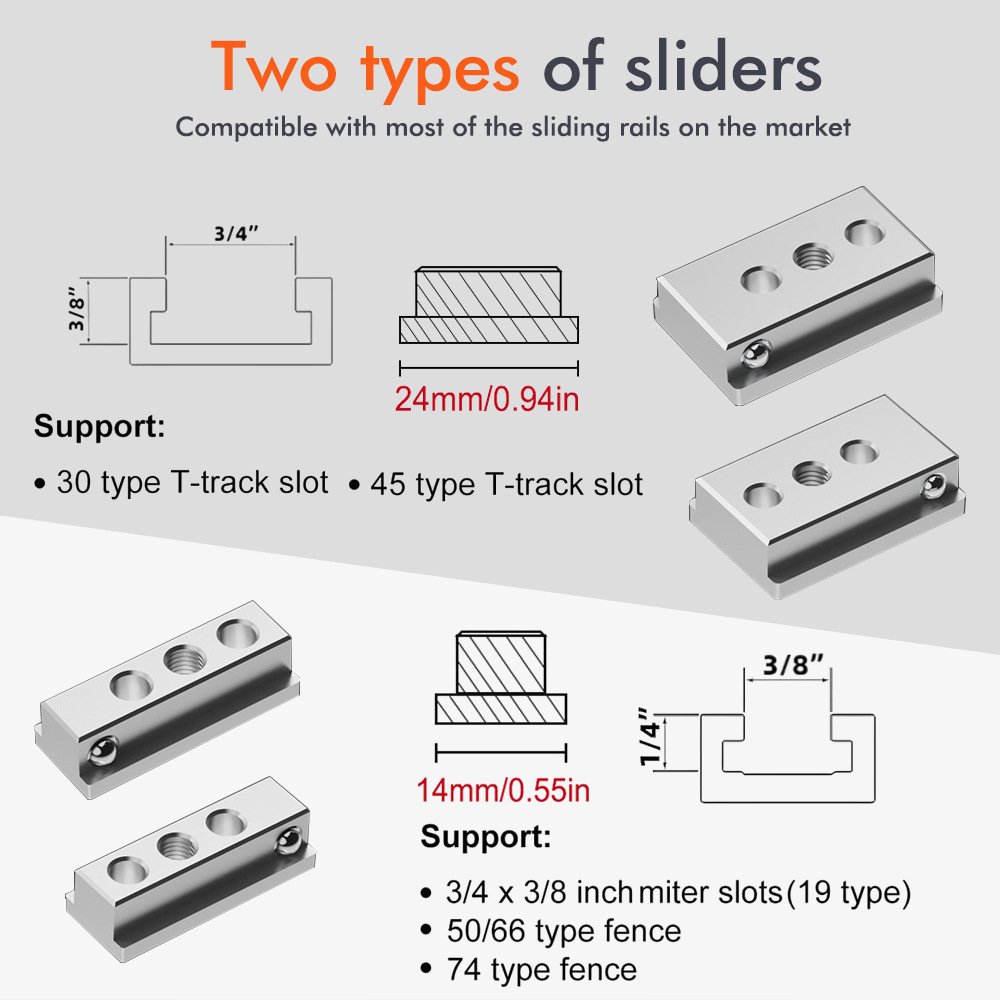
CNC-machined from solid aluminum with a durable anodized finish, the rigid gauge bar eliminates the flex and deflection found in lightweight plastic alternatives. The self-adjusting bar design ensures a snug, zero-play fit in standard 3/4″ x 3/8″ miter slots,[reference:9] maintaining consistent contact across the full length of the slot for reliable measurements every time.[reference:10]
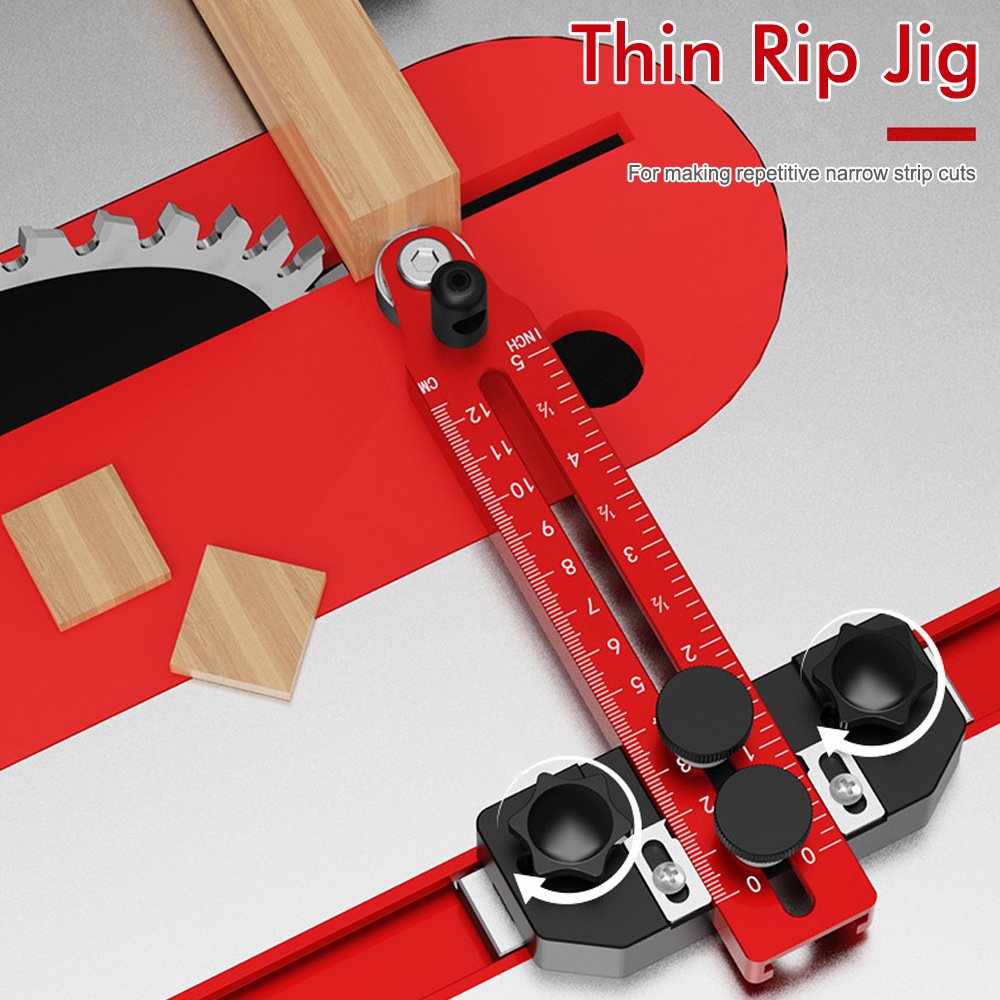
This isn’t just a table saw tool. Use it to calibrate band saws, drill presses, jointers, and any workshop machinery where precision alignment separates professional results from frustrating guesswork.[reference:11]
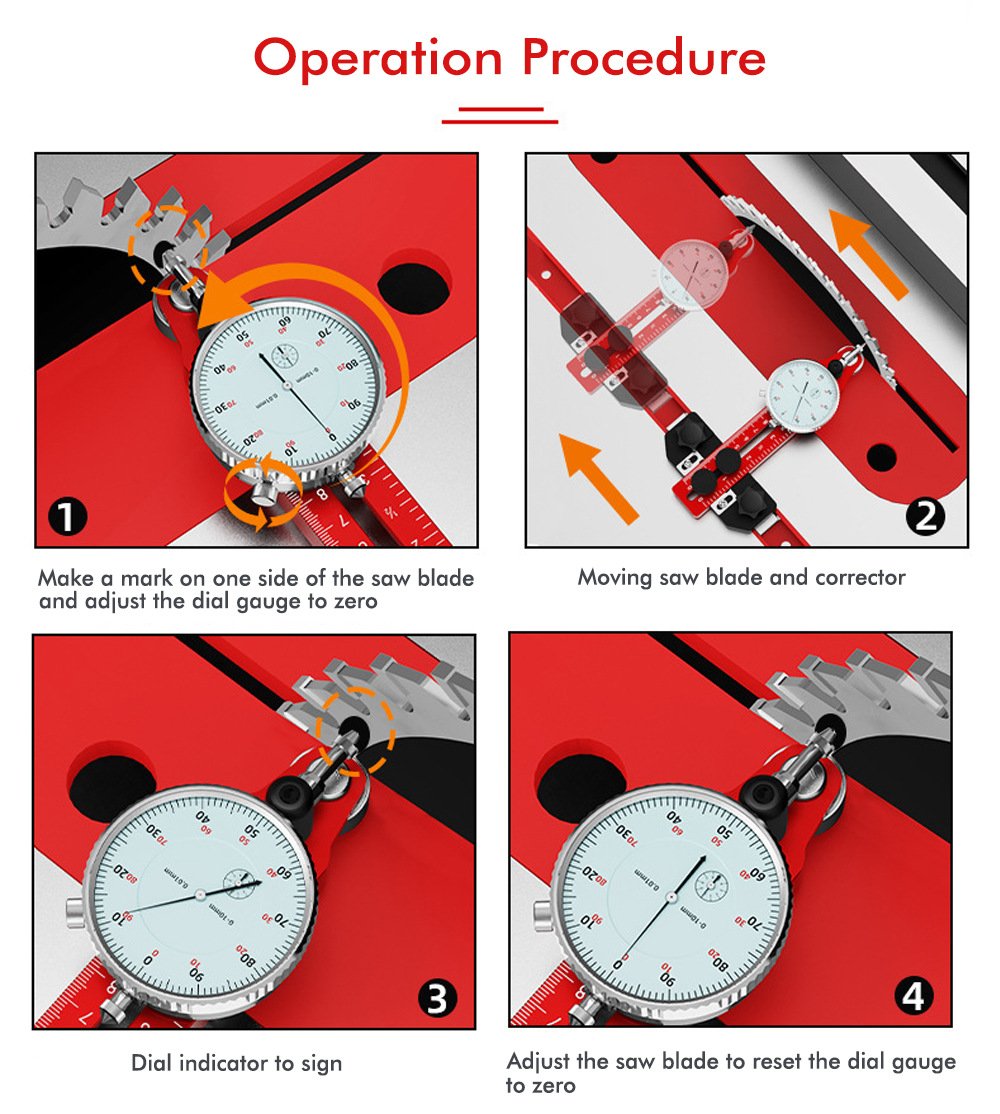
💡 Pro Tip – The Full-Slot Test: For the most accurate blade-to-slot alignment, measure at both the front and rear of the blade. Mark a tooth with a permanent marker, rotate it to the front, zero the dial indicator against it, then rotate the same tooth to the rear and measure the difference. The goal is zero deviation – anything over 0.003″ will affect cut quality. Always clean the miter slot before inserting the gauge – even a speck of sawdust will throw off your reading.
Diagnostic & Fitment – When to Use This Alignment Gauge
Specification Comparison
| Specification | Cheap / Generic Gauge | FixPartHub Precision Replacement ✅ |
|---|---|---|
| Measurement Accuracy | ±0.005″ – marginal for precision work | ±0.001″ (0.01mm) – workshop-grade precision[reference:12] |
| Bar Material | Plastic or thin aluminum – flexes under load | Solid CNC-machined aluminum – zero deflection |
| Miter Slot Fit | Loose – inconsistent readings | Self-adjusting – zero-play fit[reference:13] |
| Indicator Travel | Limited range – 0.5″ or less | 1″ full travel – measures wide deviations[reference:14] |
| Application Range | Table saw only | Table saws, band saws, drill presses, jointers[reference:15] |
Calibration & Setup Workflow
Compatibility – Miter Slot & Machinery Fitment
Diagnostic Q&A
❓ Q: How accurate is this alignment gauge?
A: The dial indicator measures with 0.001″ (0.01mm) resolution across a 1″ full travel range.[reference:17][reference:18] This is sufficient for precision woodworking – for reference, a human hair is approximately 0.003″ thick, so this gauge is three times more precise than that.
❓ Q: Will this fit my table saw’s miter slot?
A: Yes. The gauge is engineered for standard 3/4″ wide x 3/8″ deep miter slots found on the vast majority of table saws.[reference:19] The self-adjusting bar design ensures a snug, zero-play fit even in slots with minor variations along their length.[reference:20]
❓ Q: Can I use this tool for anything other than table saw alignment?
A: Absolutely. This gauge is a versatile shop tool – use it to calibrate band saws, drill presses, jointers, and any workshop machinery requiring precision setup.[reference:21] The magnetic or clamp-mount indicator can be positioned against fences, tables, arbors, and guide rails for a wide range of measurement tasks.
❓ Q: What’s the difference between this and using a combination square or ruler?
A: Speed, precision, and repeatability. A combination square requires you to read a scale, align your eye, and interpret the result – all with room for parallax error. This gauge provides a direct, unambiguous reading down to 0.001″. It also eliminates the need to hold the tool steady while adjusting – the self-adjusting bar stays put in the slot, freeing both hands for adjustments.
Safety & Maintenance Notes
- 🔴 Always disconnect power from your saw before inserting the alignment gauge or making any adjustments to the blade or fence.
- 🧤 Keep the gauge clean – wipe the bar and indicator with a clean, dry cloth after each use. Sawdust and debris on the miter slot or gauge surfaces will affect accuracy.
- 🔧 Store in the protective case – the dial indicator is a precision instrument. Protect it from impacts, moisture, and shop contaminants.
- 📐 Zero the indicator before each use – thermal expansion and minor shocks can cause the indicator to drift. Always re-zero before taking measurements.
- ✅ Verify with a test cut – after alignment, always make a test cut on scrap material before committing to your final workpiece.
A: Insert the gauge bar into the miter slot. Position the dial indicator against a marked tooth at the front of the blade and zero the dial. Slide the gauge to the rear of the blade, rotate the same marked tooth to the indicator, and read the measurement. The difference between the front and rear readings is your blade-to-slot misalignment. Adjust the trunnion bolts until both readings match.
A: The dial indicator provides 0.001″ (0.01mm) resolution across a full 1″ travel range. This level of precision is sufficient for professional woodworking and machinery calibration.
A: The gauge is designed for standard 3/4″ x 3/8″ miter slots. The self-adjusting bar accommodates minor variations in slot width, but for significantly non-standard slots, verify your saw’s specifications before ordering.
A: Yes. This alignment gauge is a versatile shop tool suitable for calibrating band saws, drill presses, jointers, and other workshop machinery where precision setup is required.